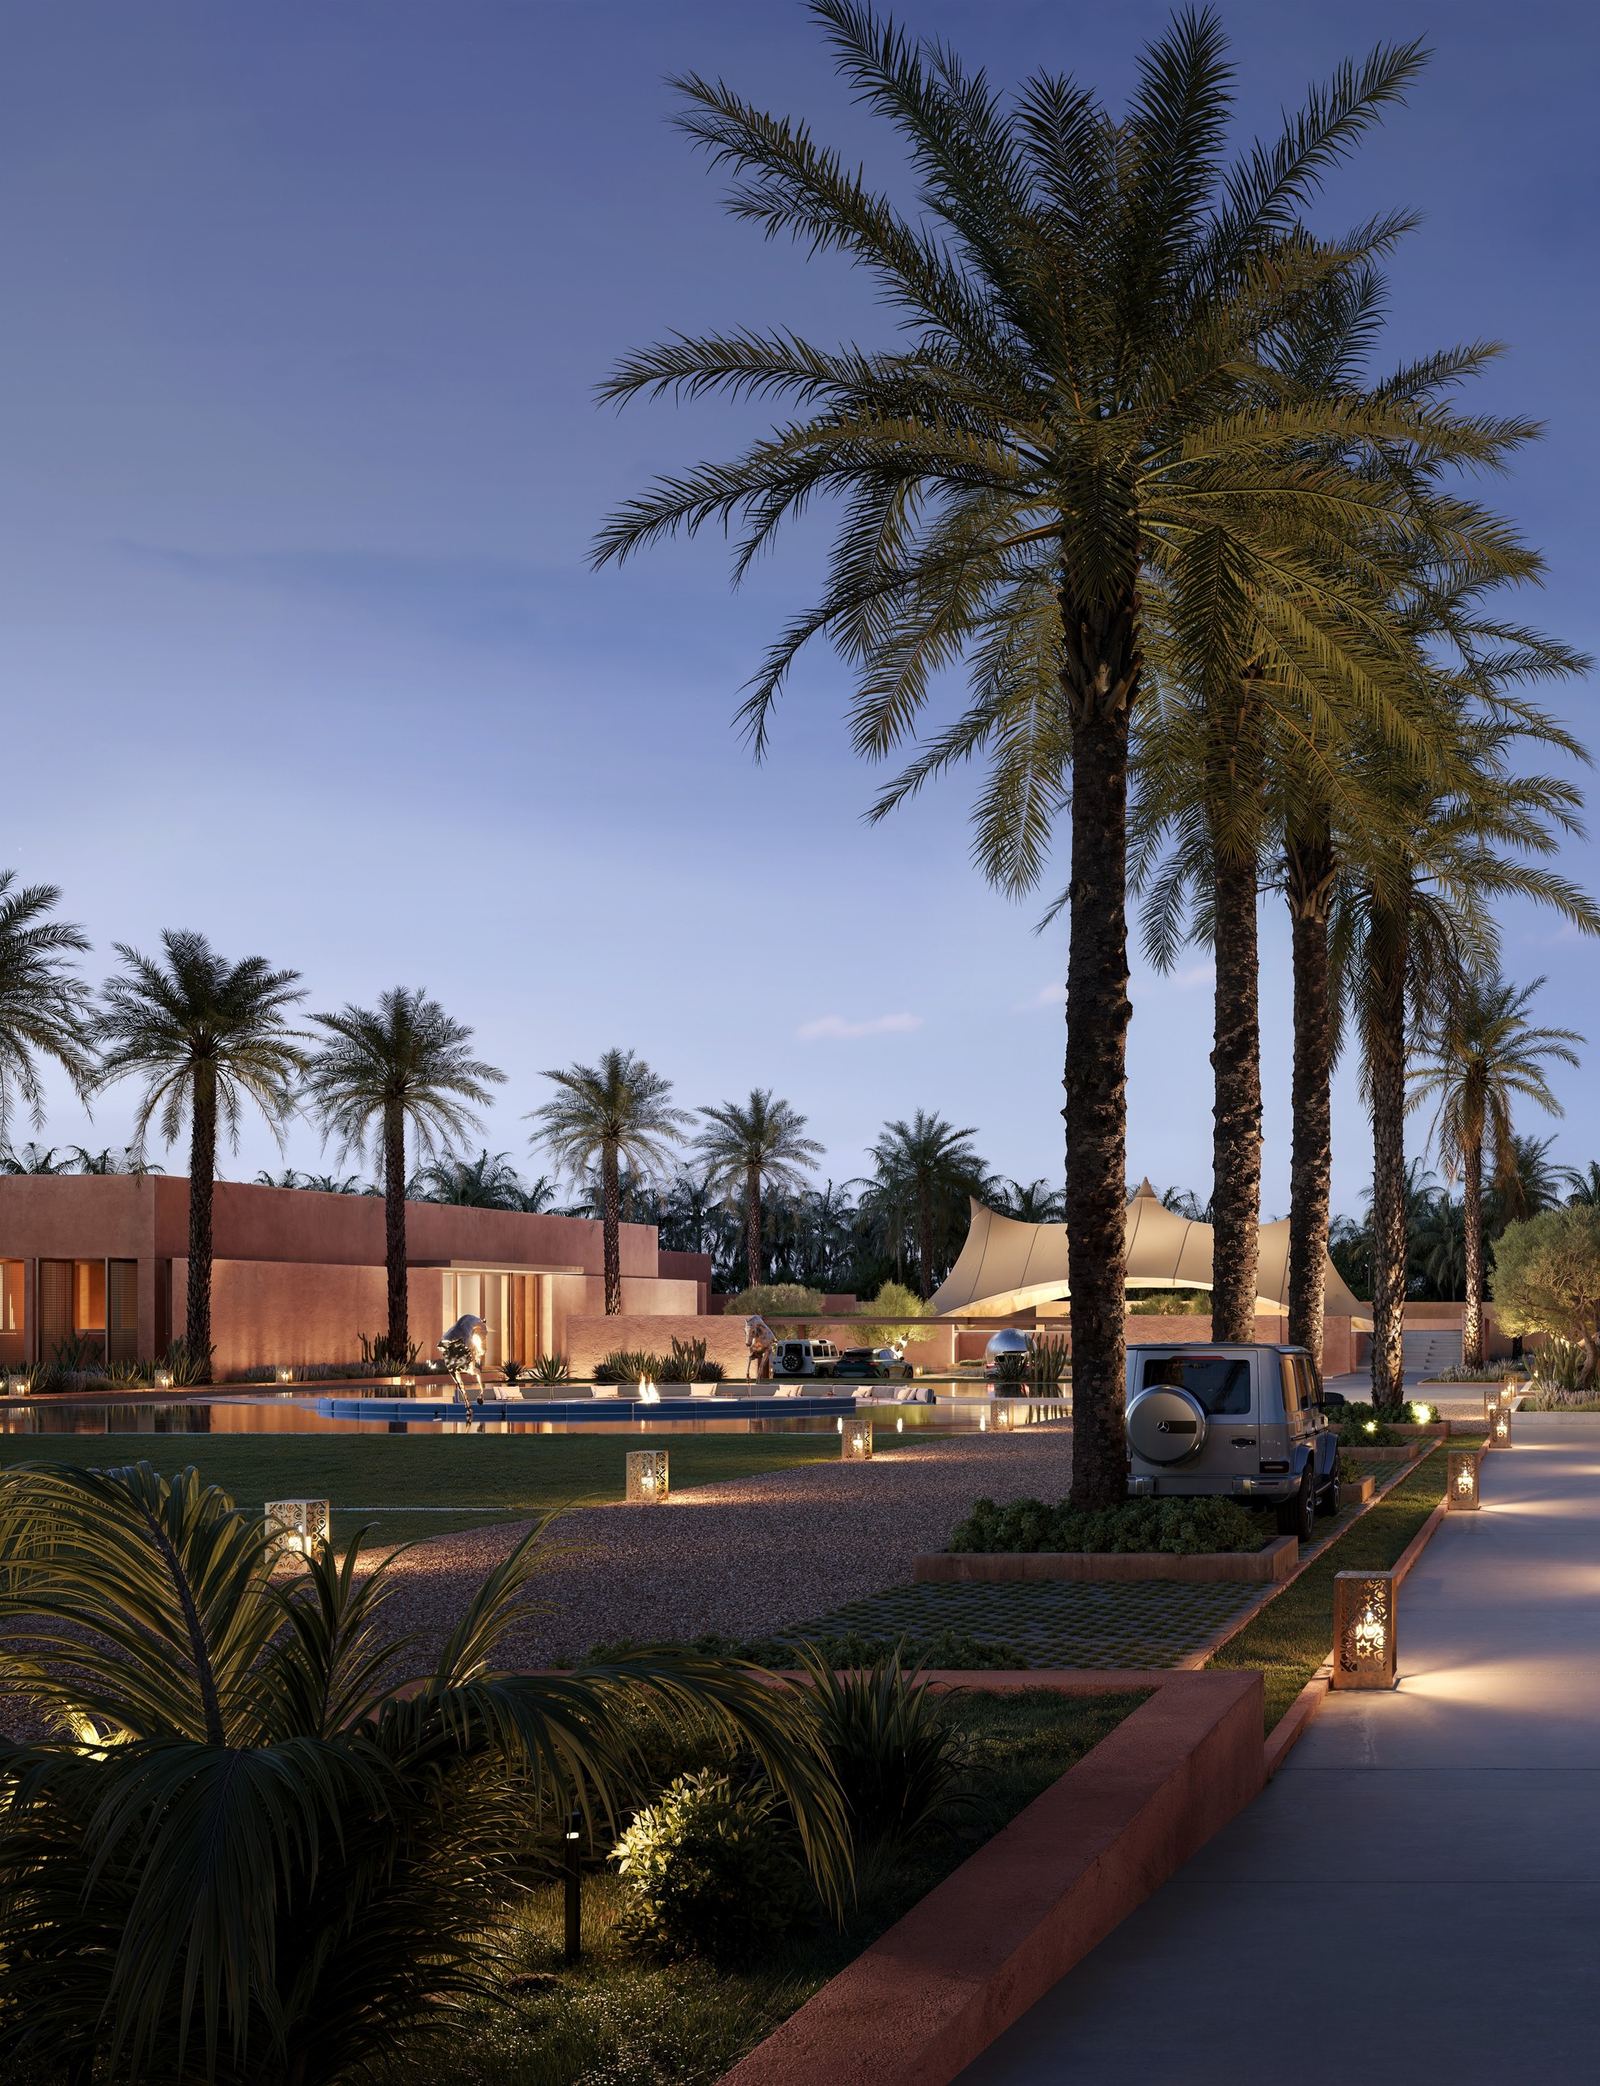
Farm A
Saudi Arabia
- Type
- Private Farm
- Language
- Najdi architecture
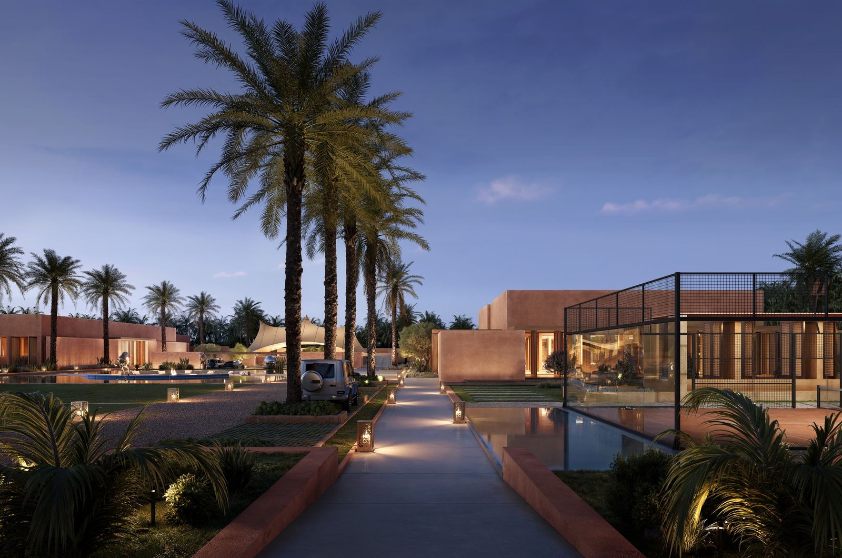
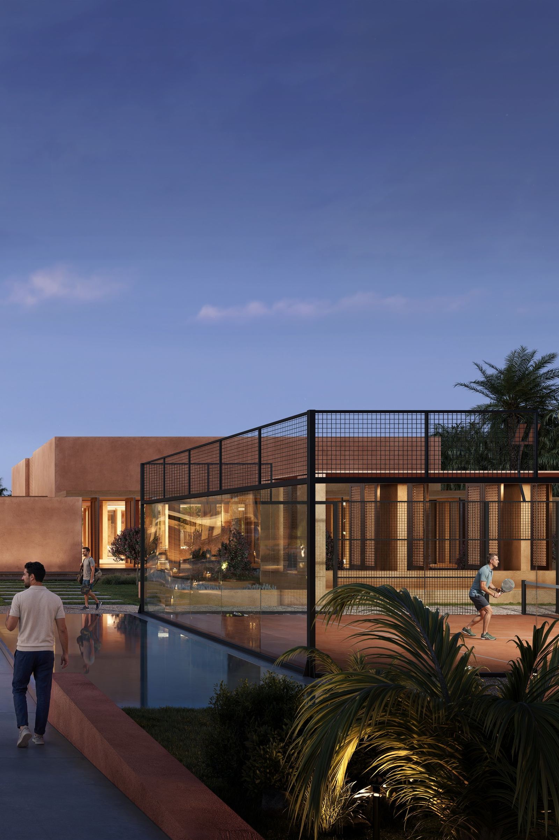
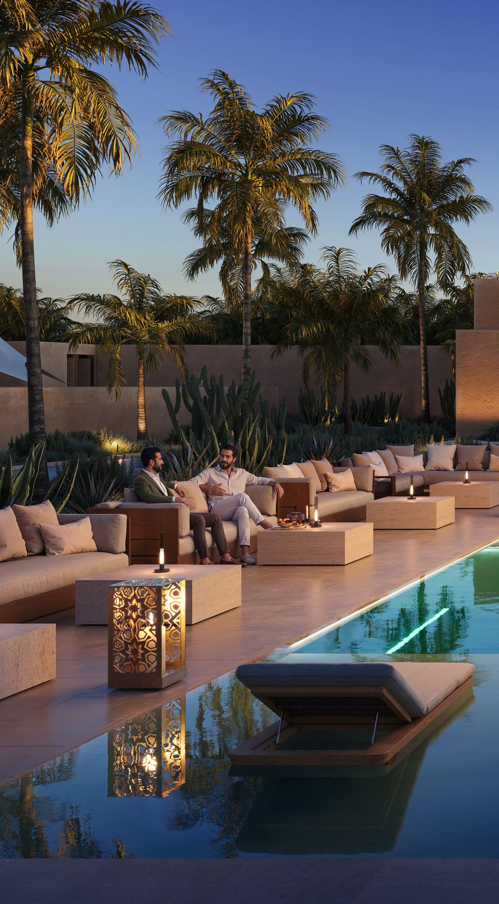
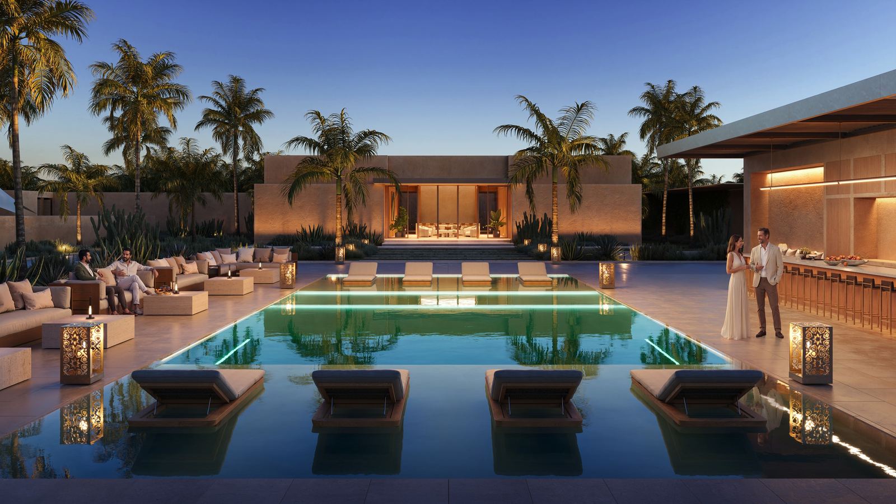
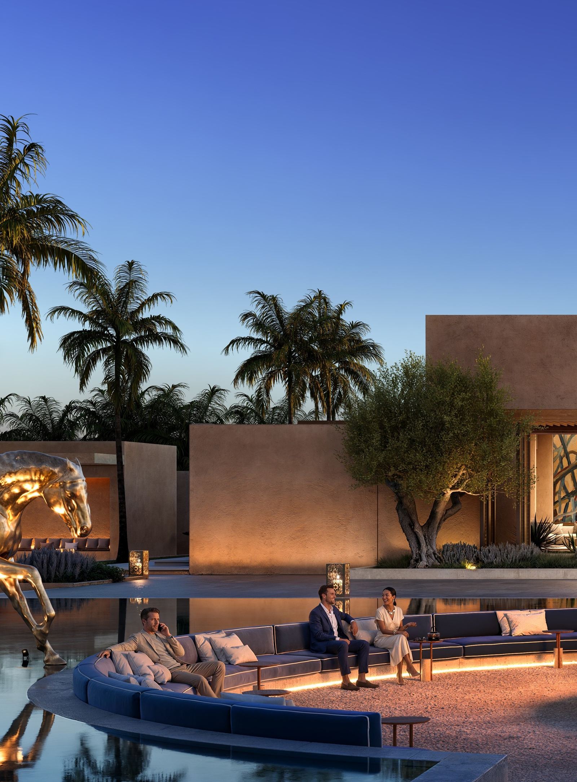
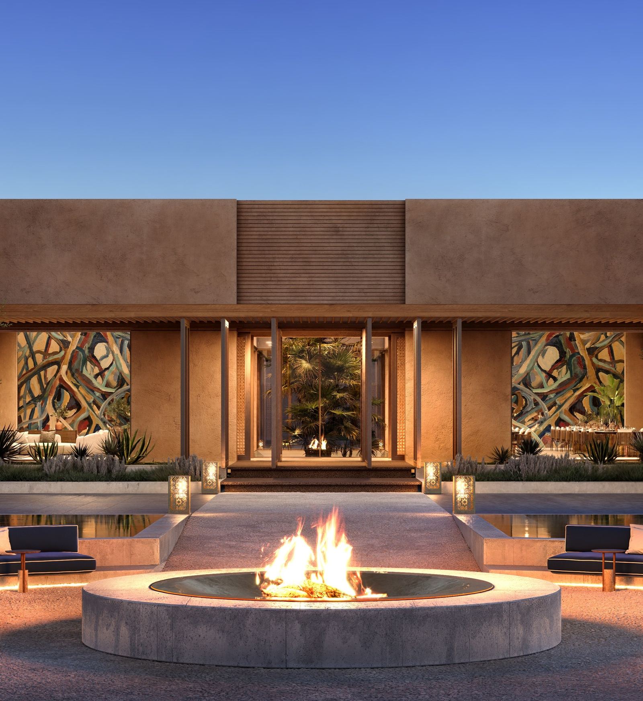
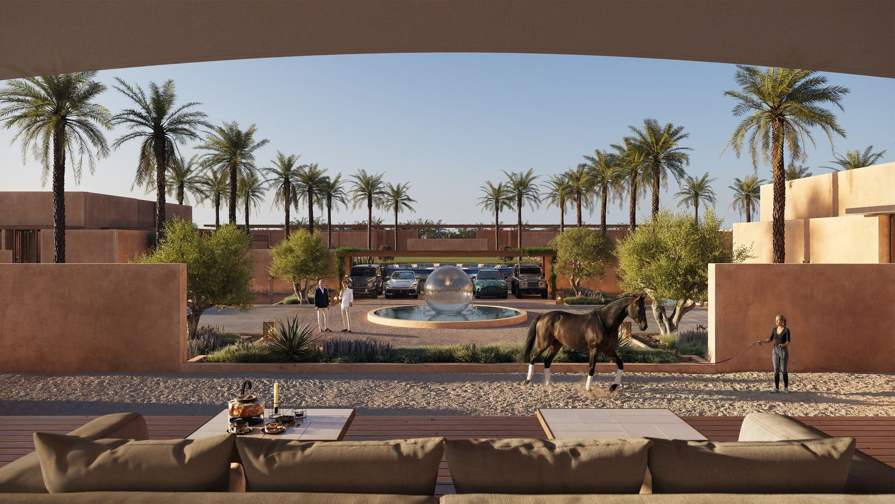
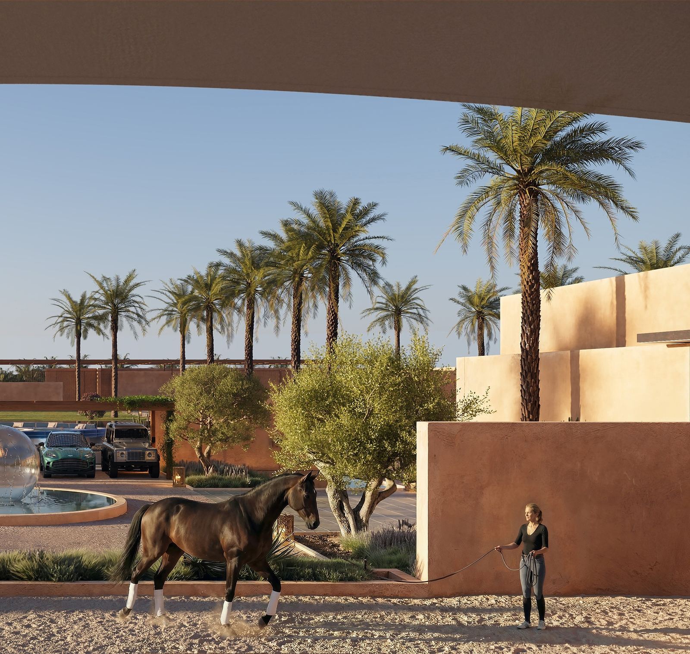
The design draws inspiration from the spatial principles of Najdi architecture, forming a fragmented layout organized around symmetrical courtyards. Interrelated volumes engage their surroundings through semi-open courtyards and shaded transitions.
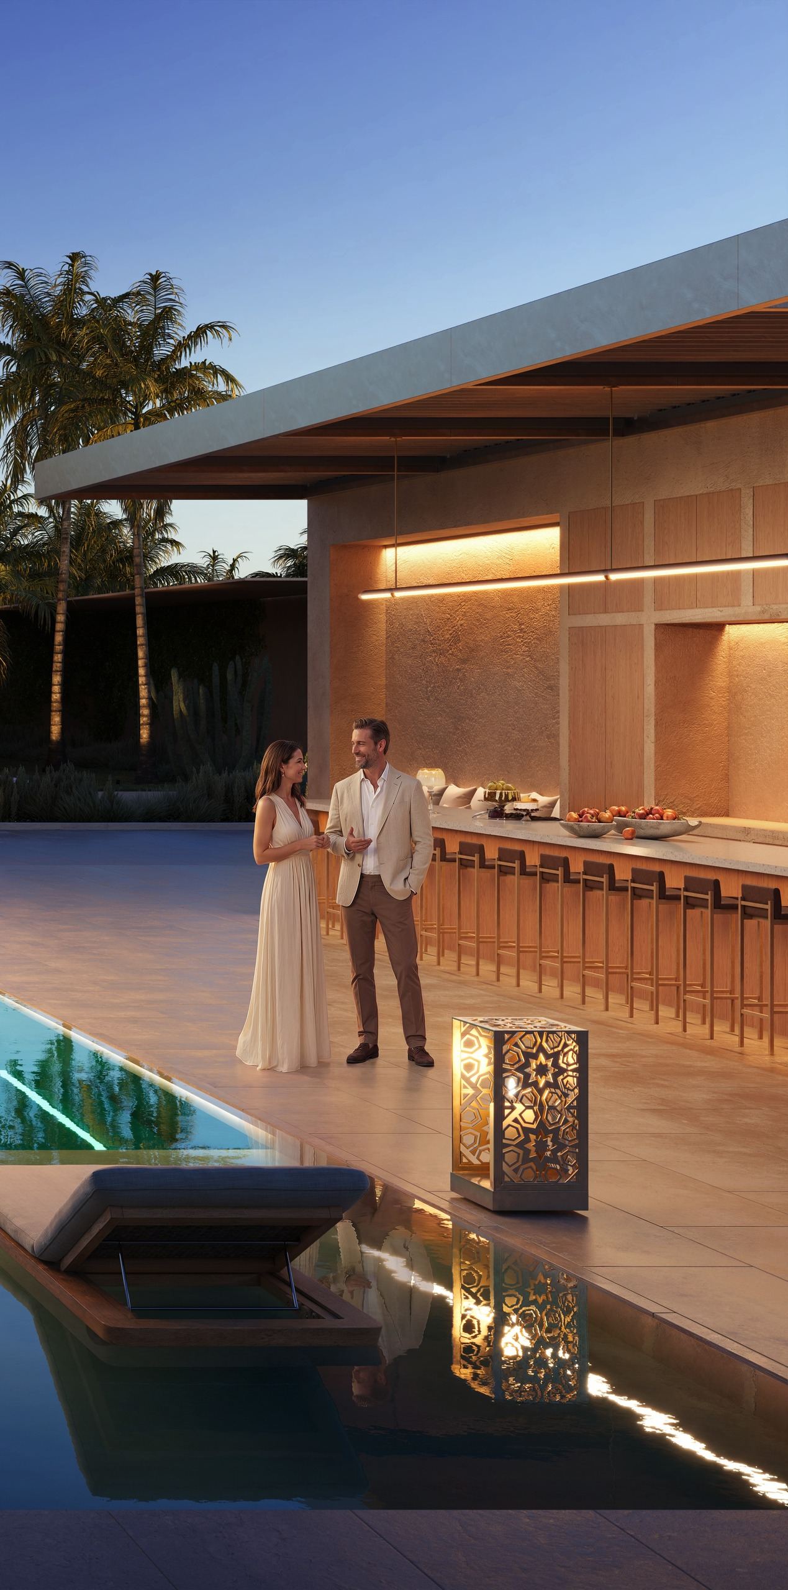
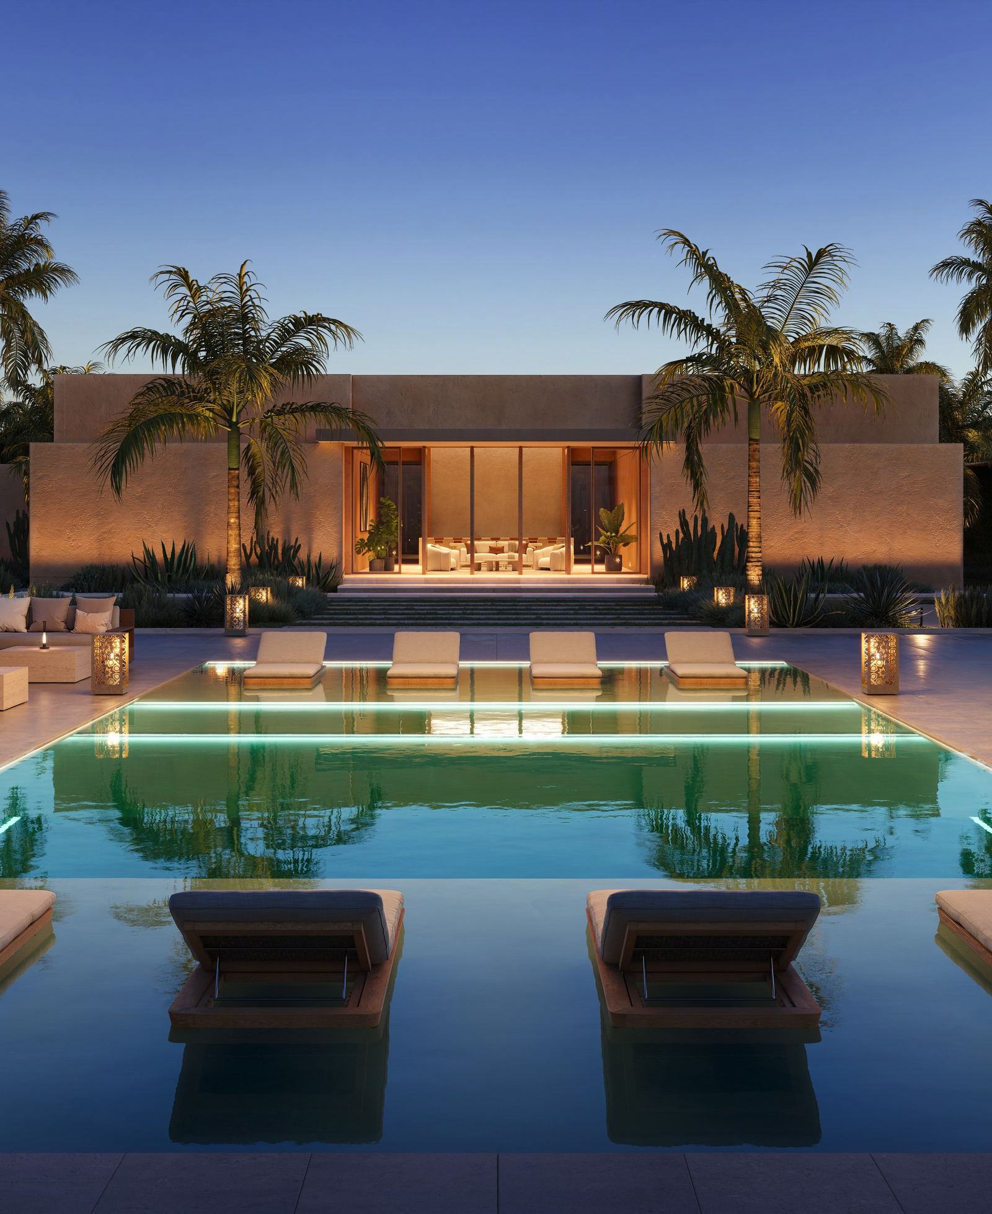
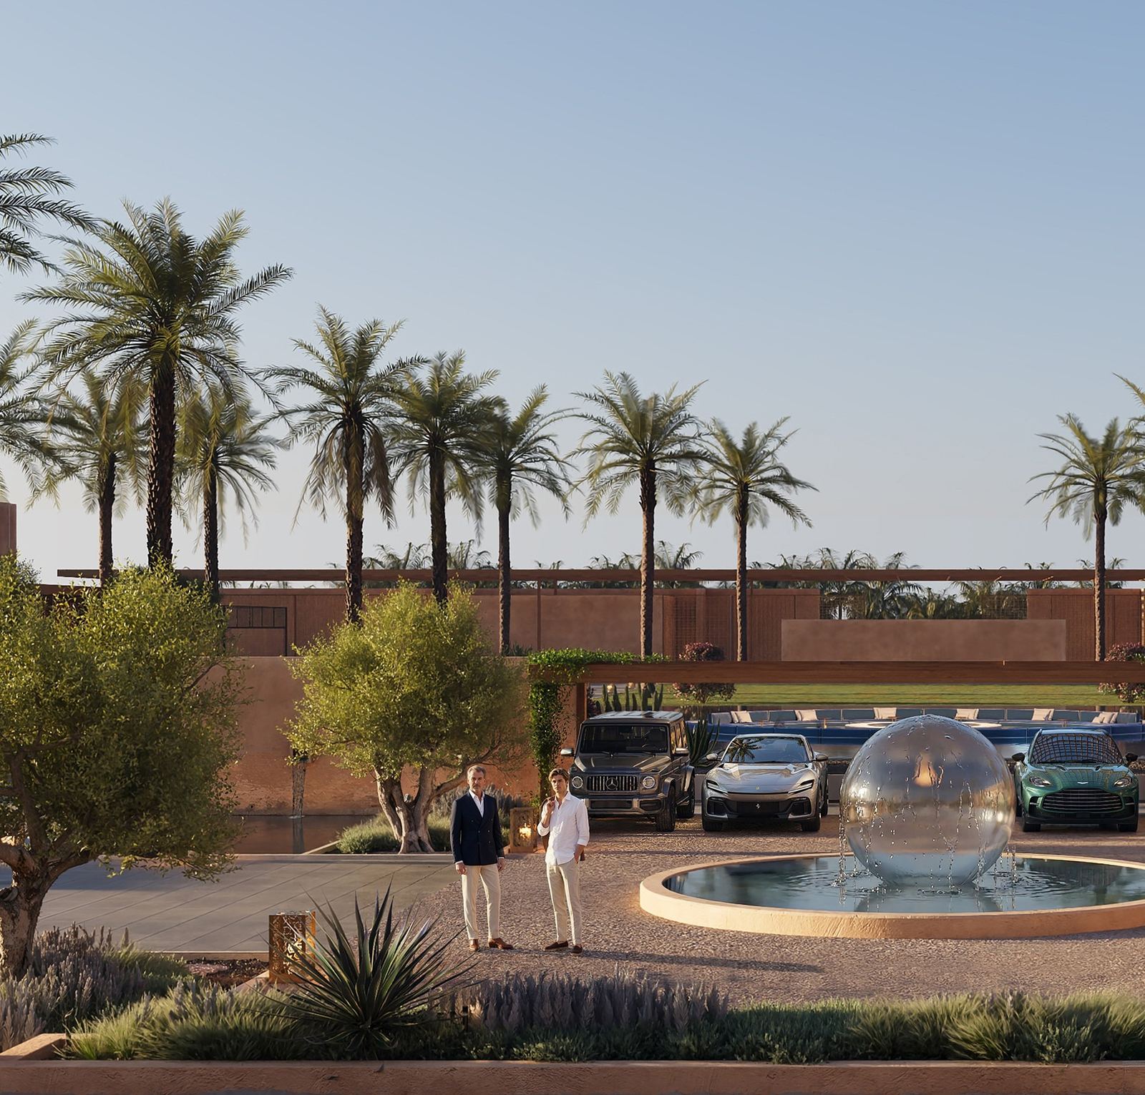
Terraces, greenery and water elements define circulation while establishing a hierarchy between public, semi-private and private zones. Palm-lined pathways and green courtyards connect the buildings, offering shade, coolness and an enriched microclimate.
Thick walls, simple geometries, deep openings and natural-toned materials — plaster, stone and wood — let the architecture blend seamlessly with its surroundings.