Prince Saud
Prince Saud Al-Faisal, Jeddah
- Type
- Mixed-Use Development
- Podium
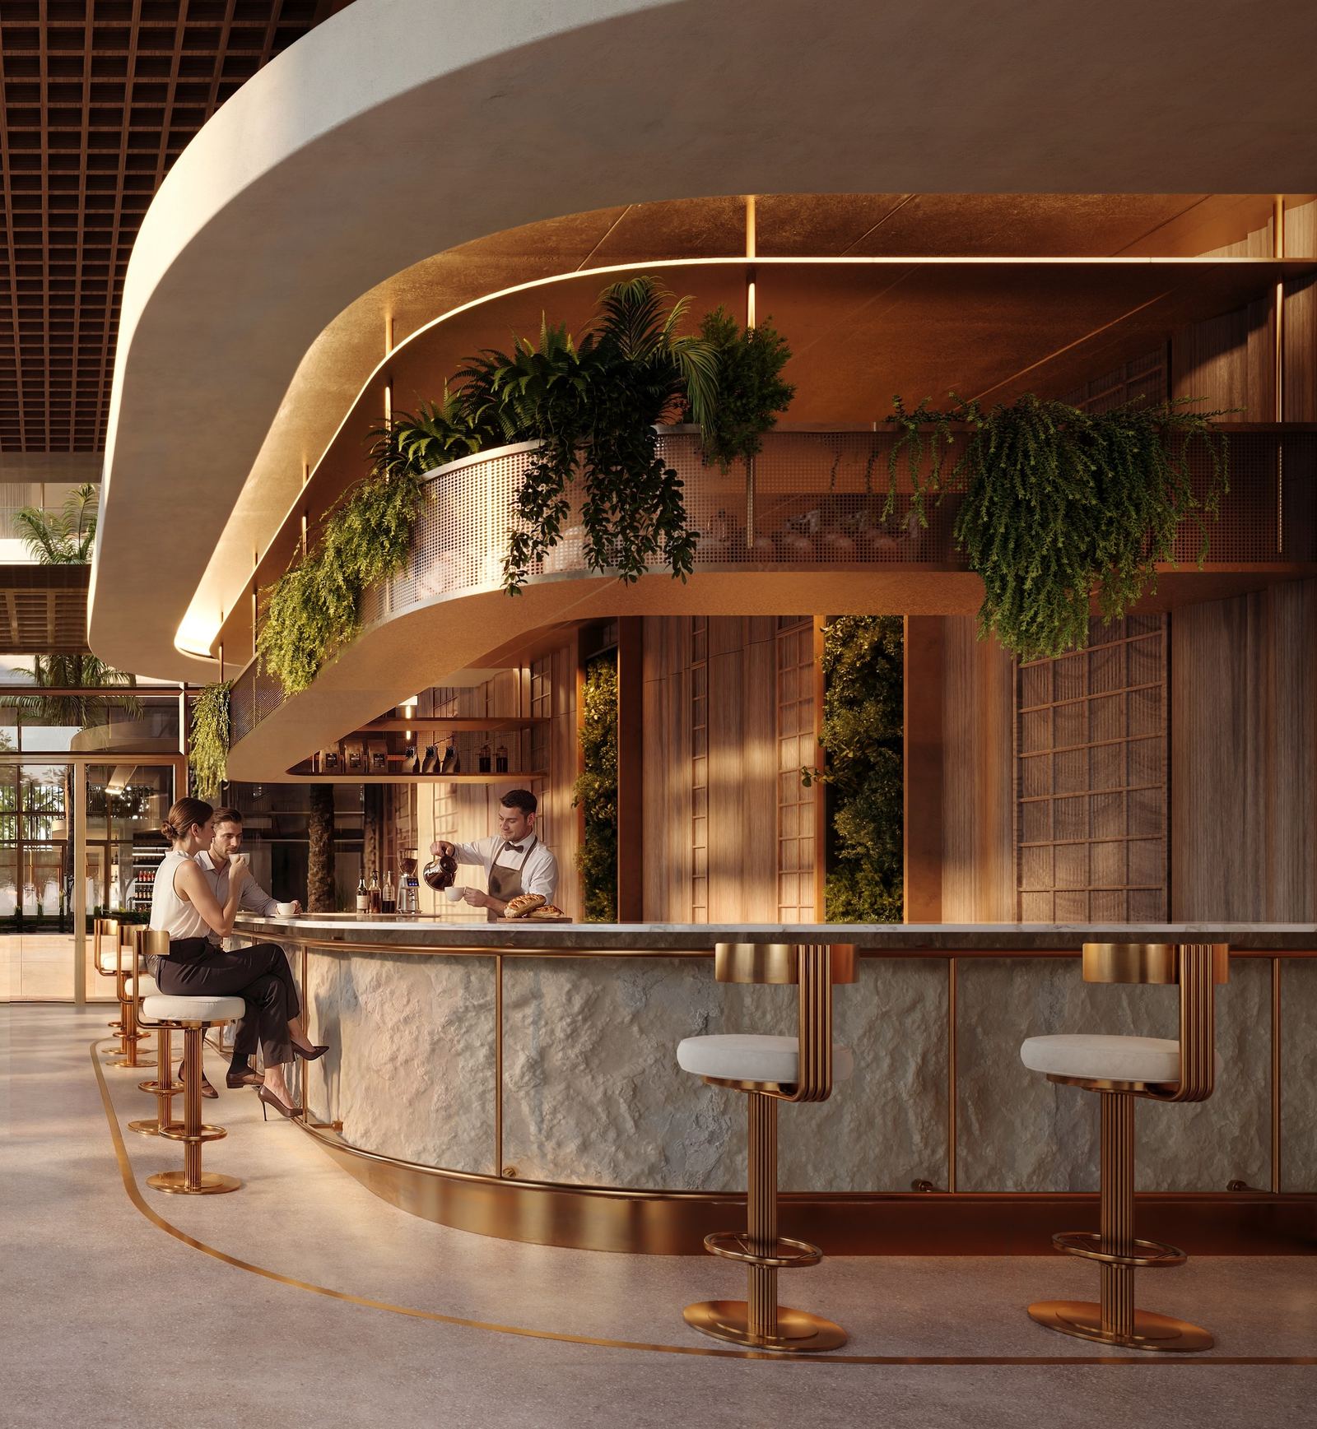
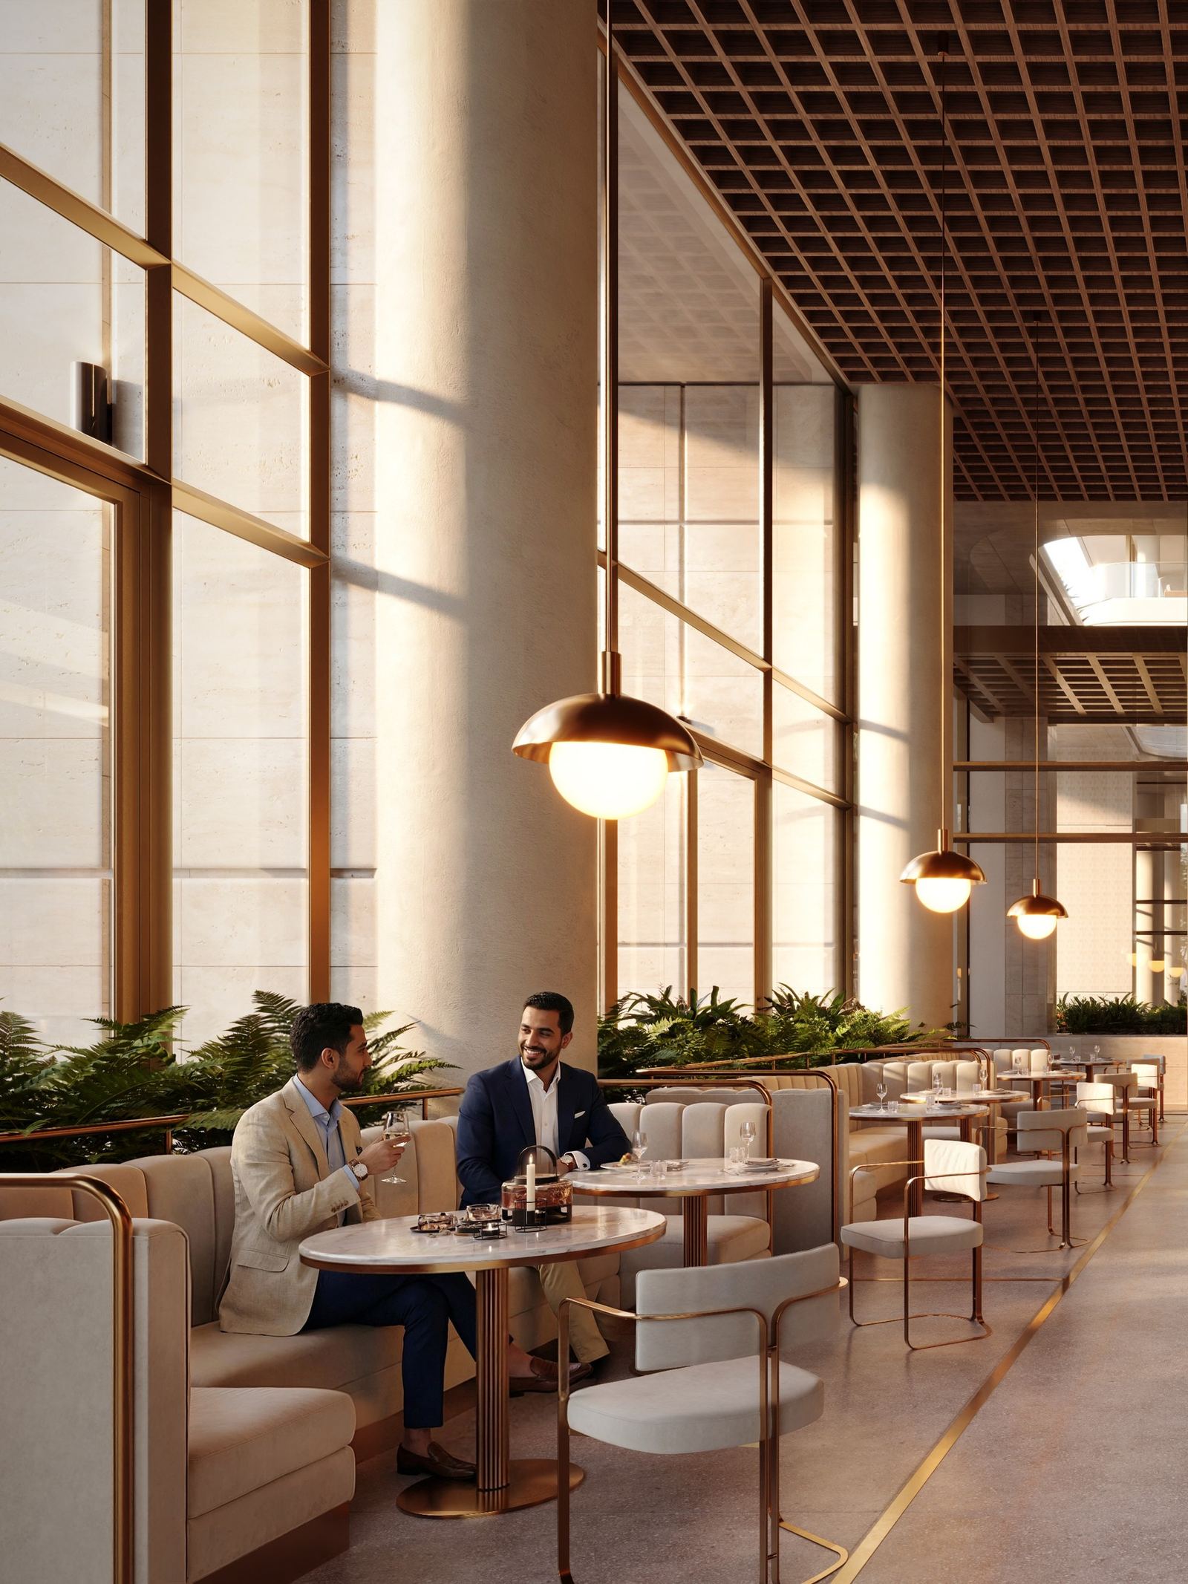
- Double-height retail colonnade
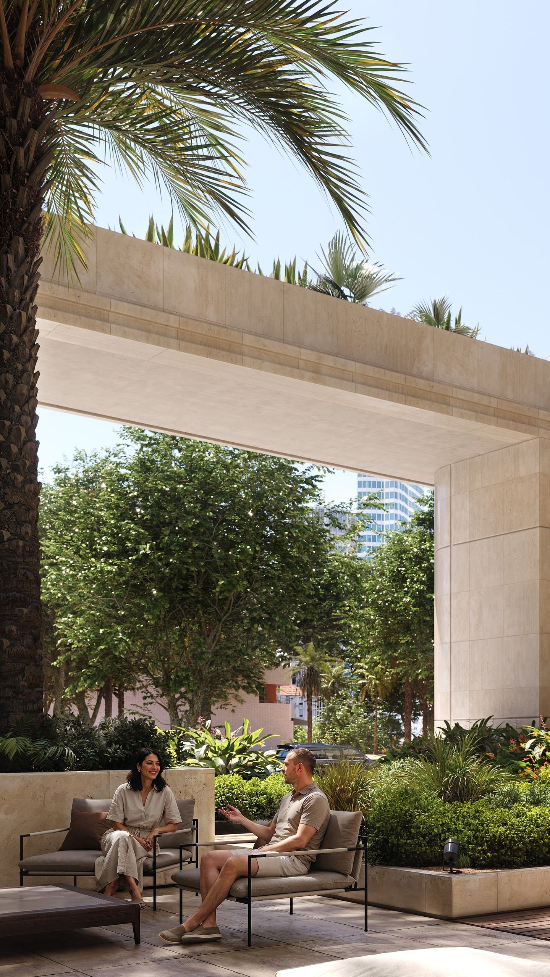
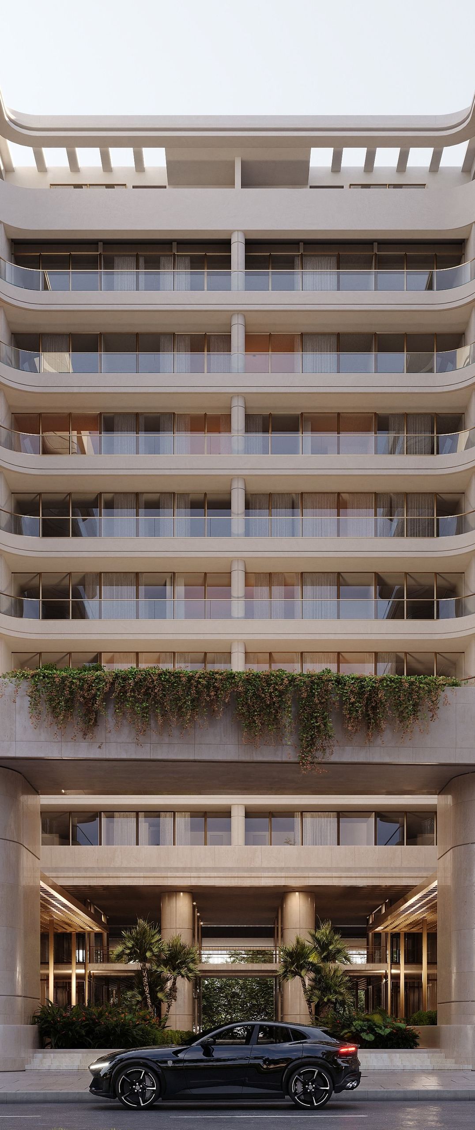
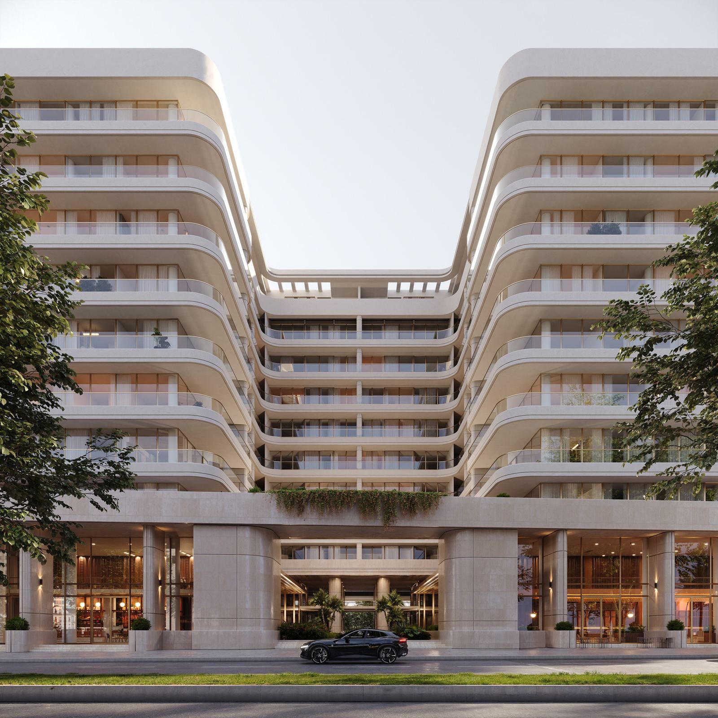
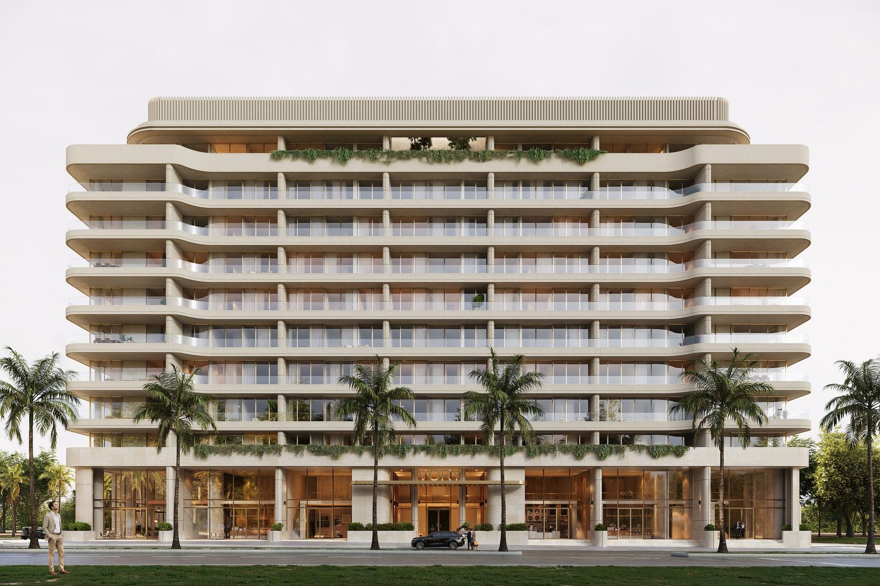
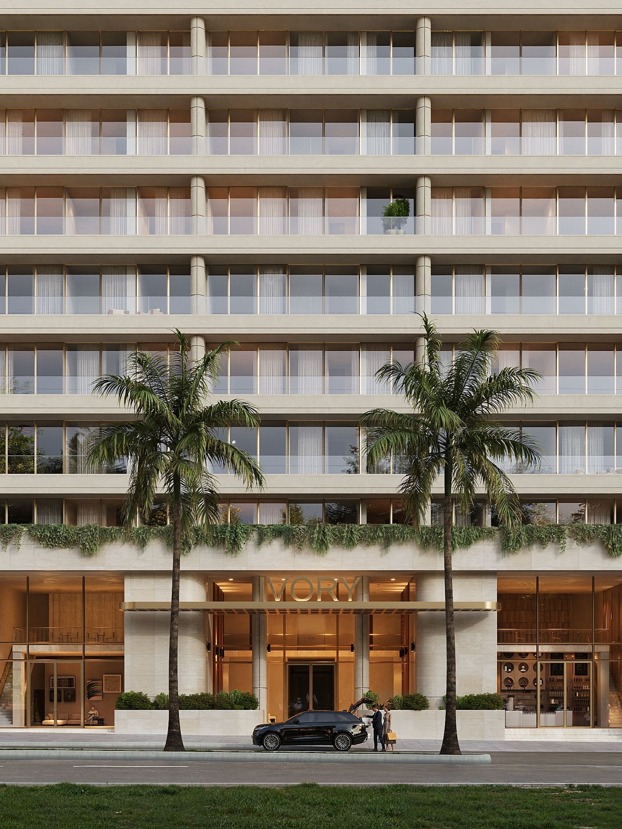
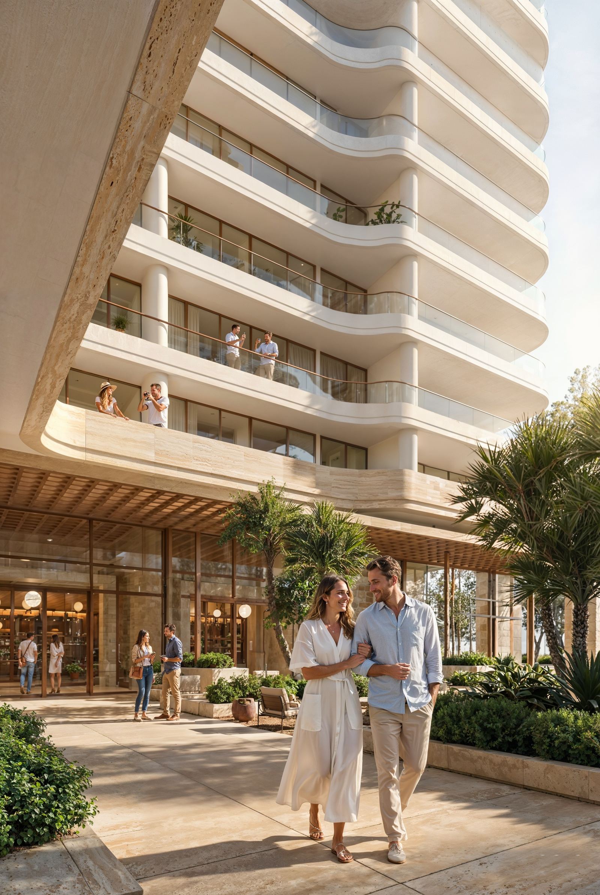
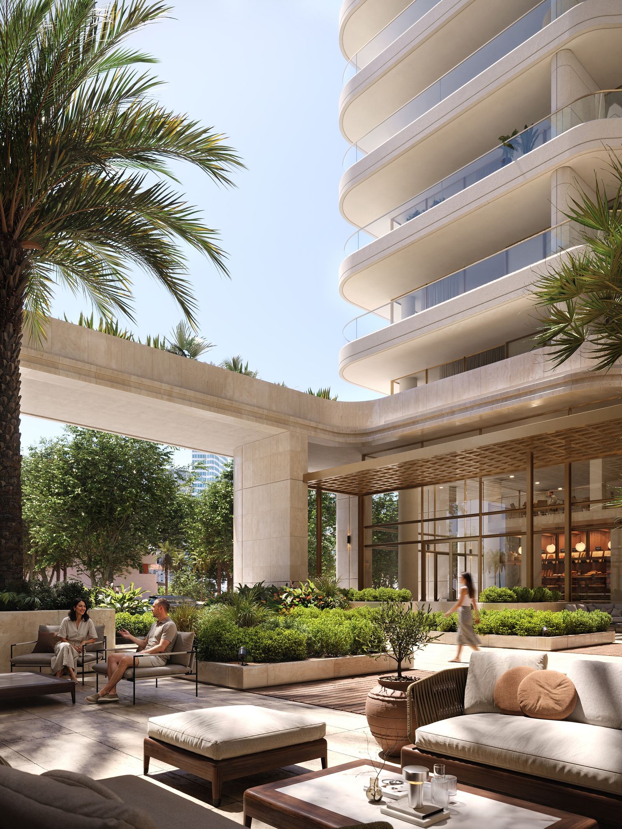
This contemporary mixed-use development is conceived as a refined urban oasis that blends architectural grandeur with relaxed luxury. A robust double-height stone-clad podium anchors the development at street level, where expansive colonnades and premium retail open onto a lively public square shaded by a geometric trellis and mature palms.
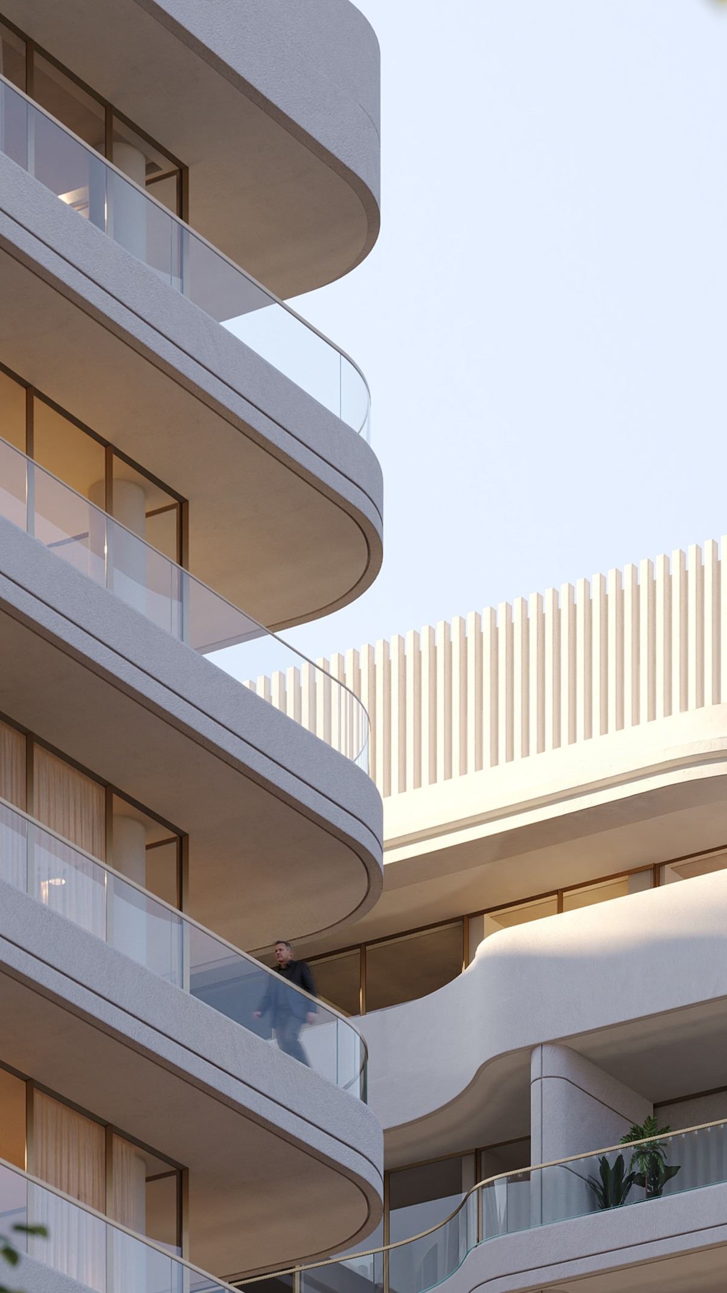
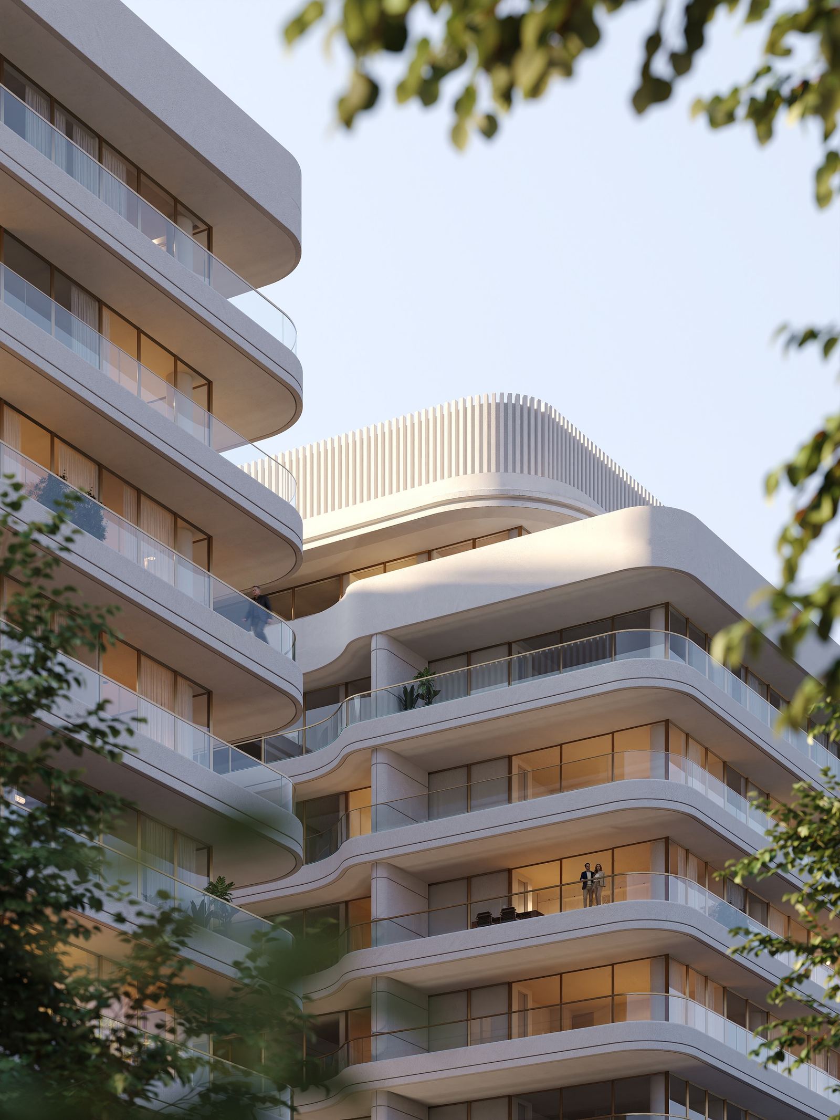
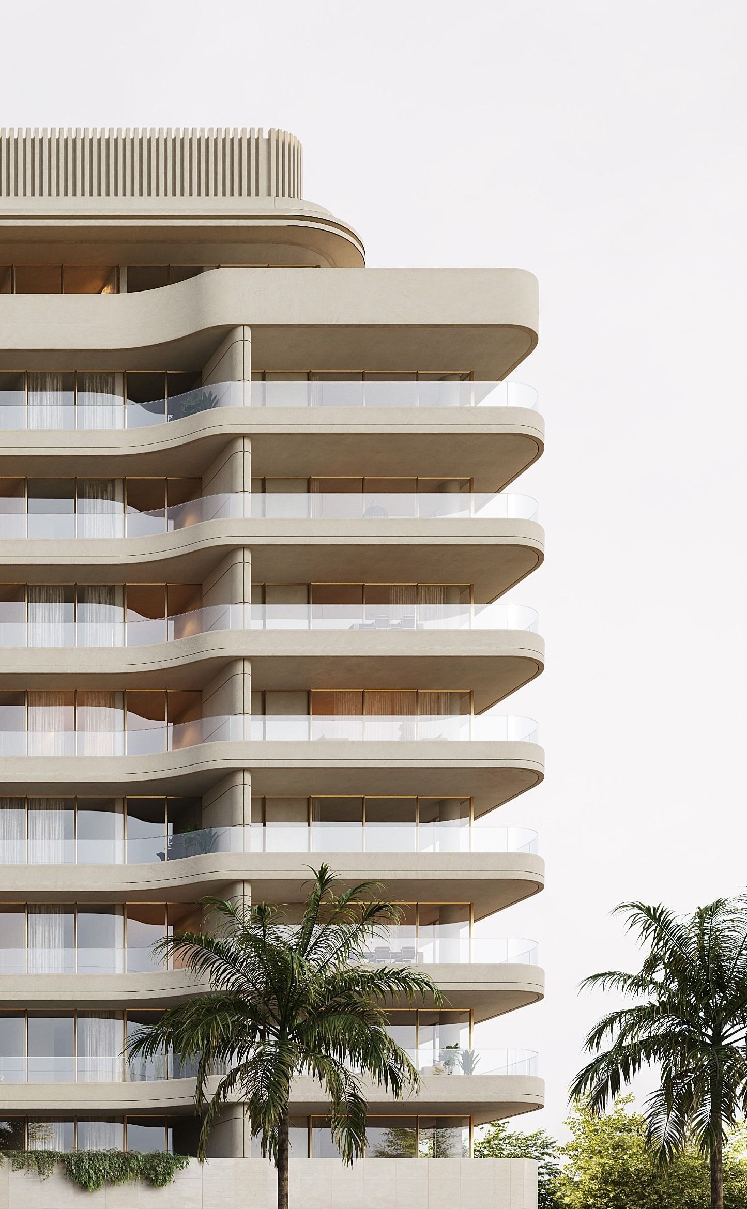
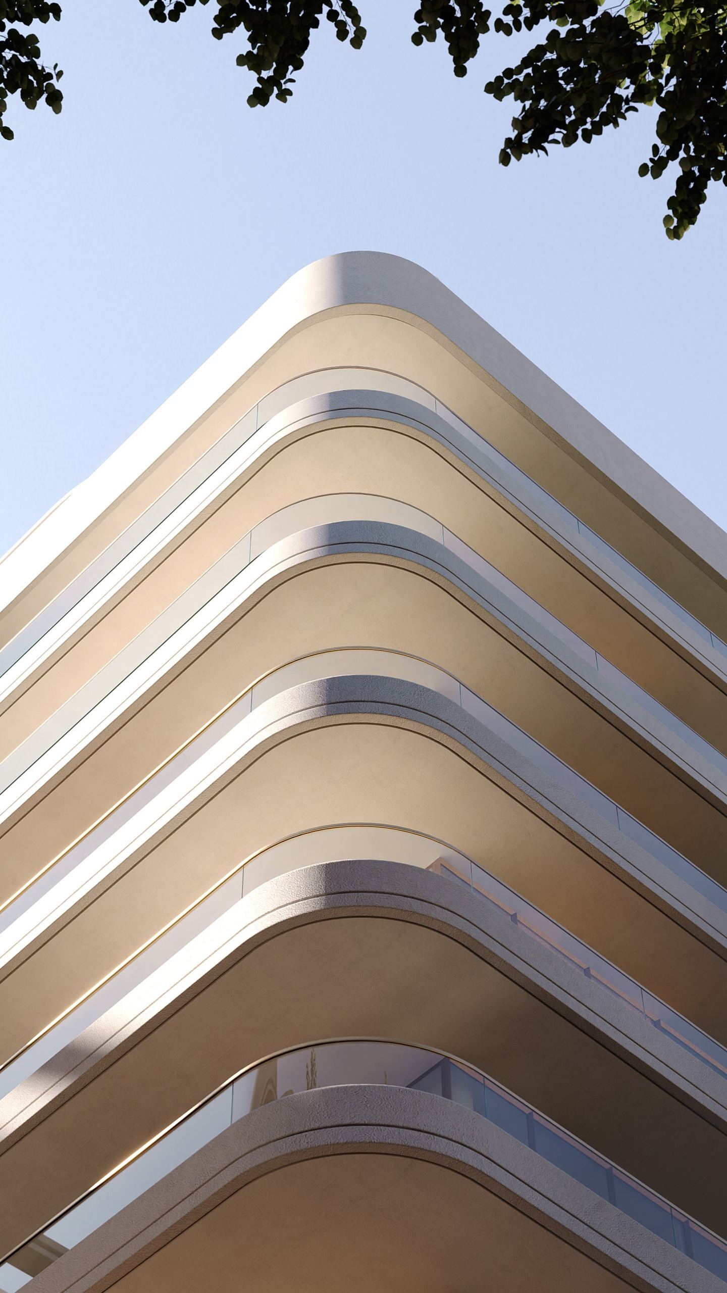
Above the podium, the residential volumes emerge as a bold architectural statement defined by sweeping, curvilinear balconies that undulate elegantly across the facade — ribbon-like terraces creating a fluid visual rhythm while providing generous outdoor living and passive shading for the bronze-framed glazing.
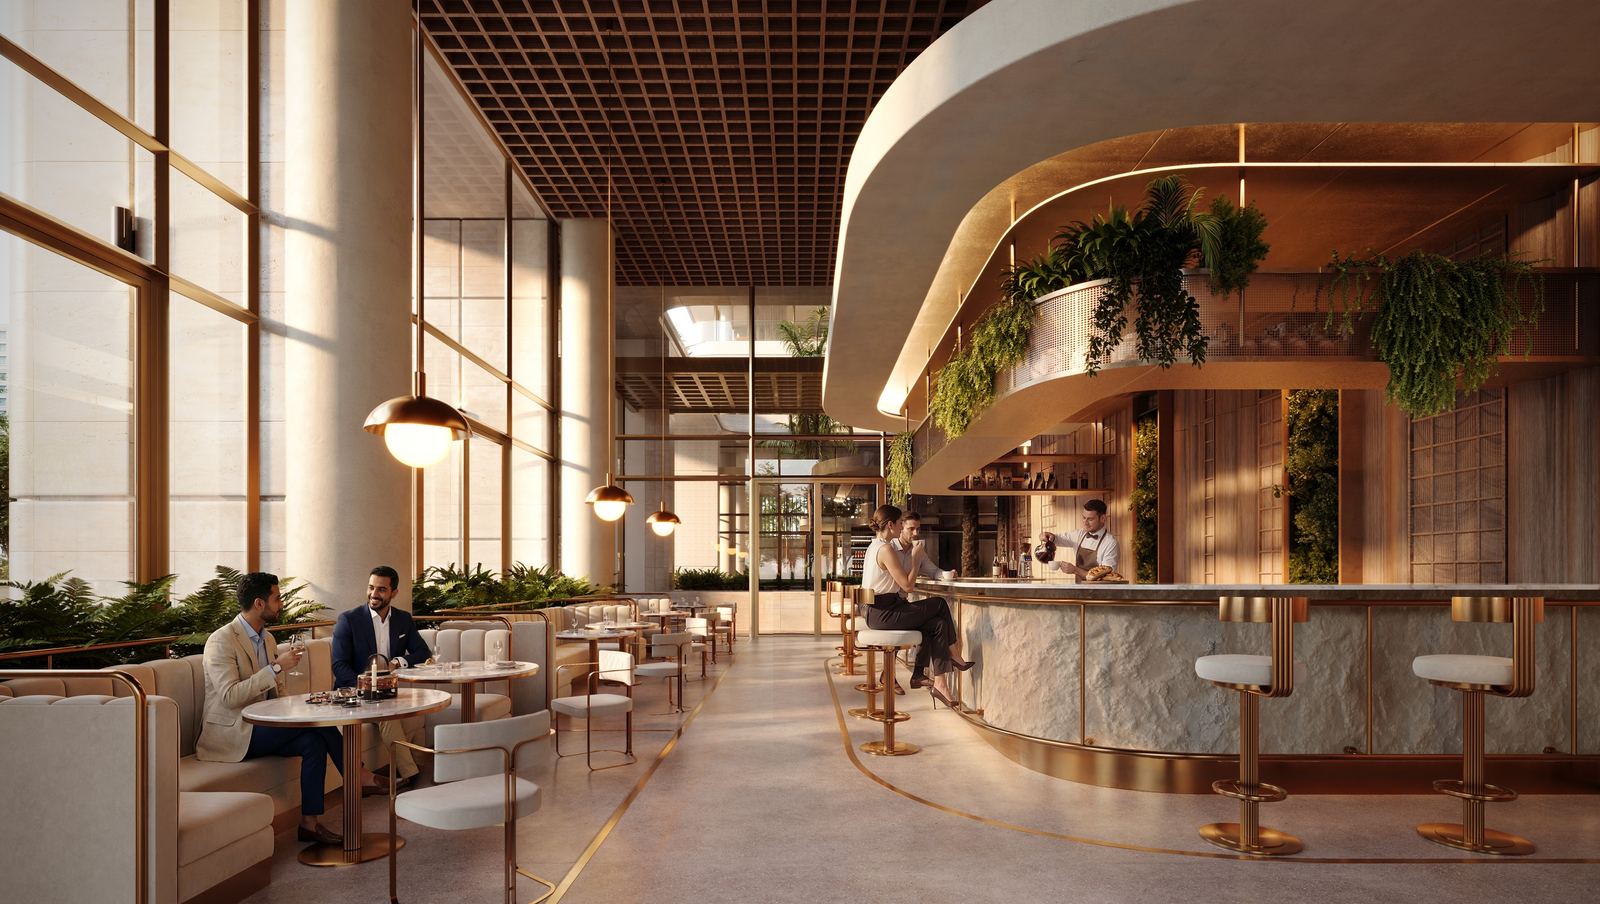
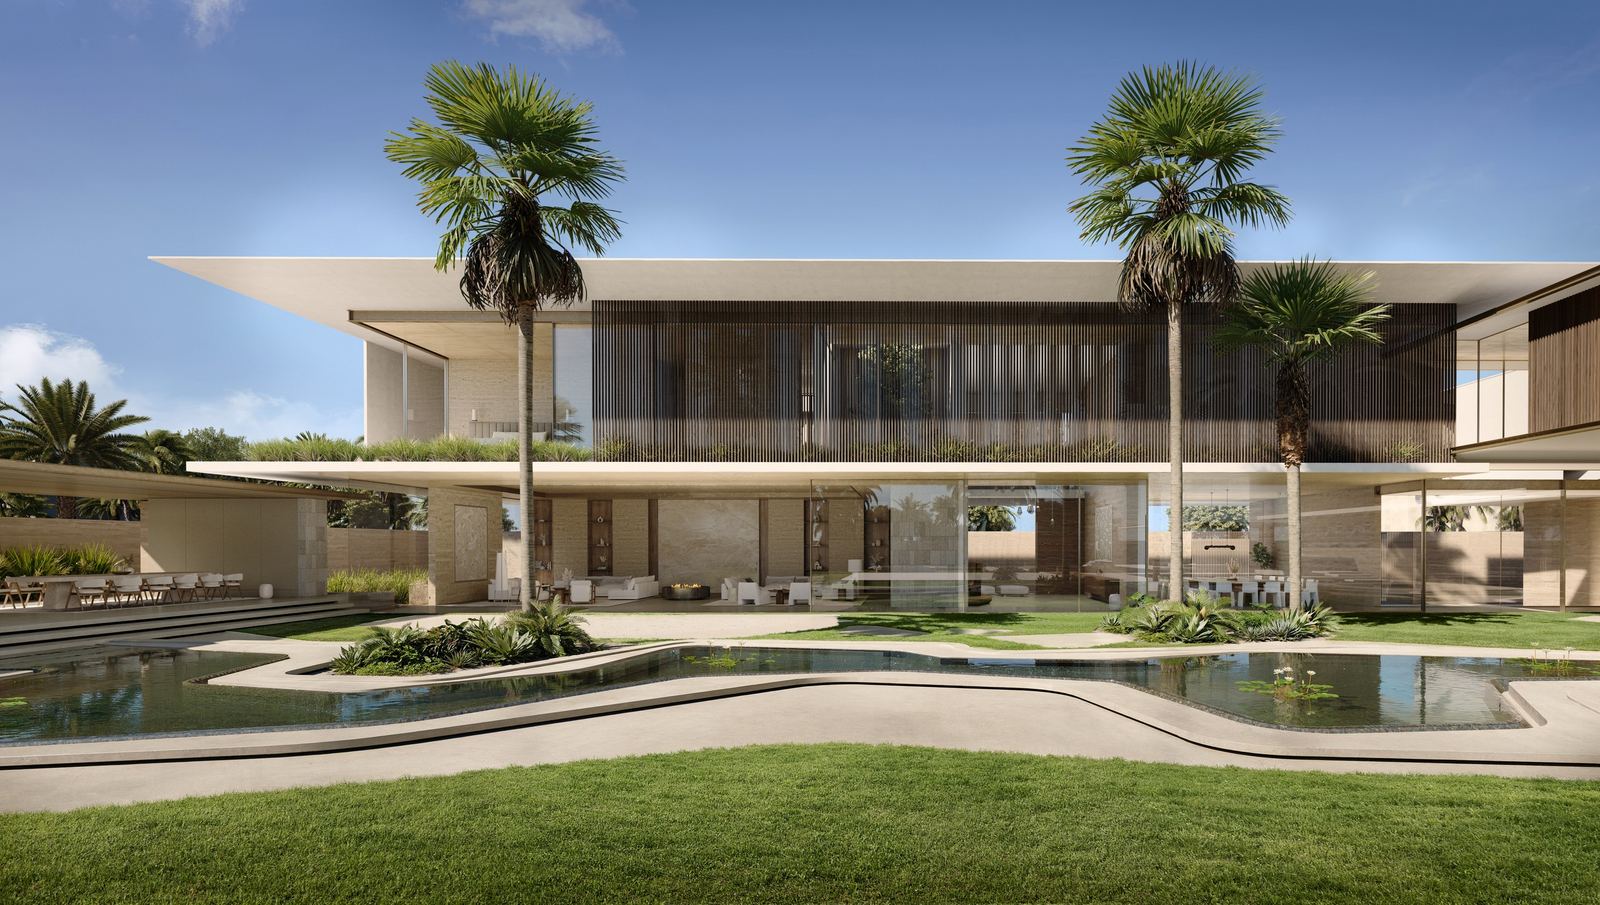
At the heart of the development, a courtyard becomes a tranquil, resort-inspired sanctuary where architecture, landscape and hospitality merge.